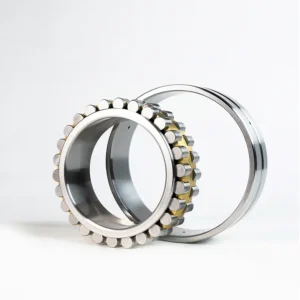

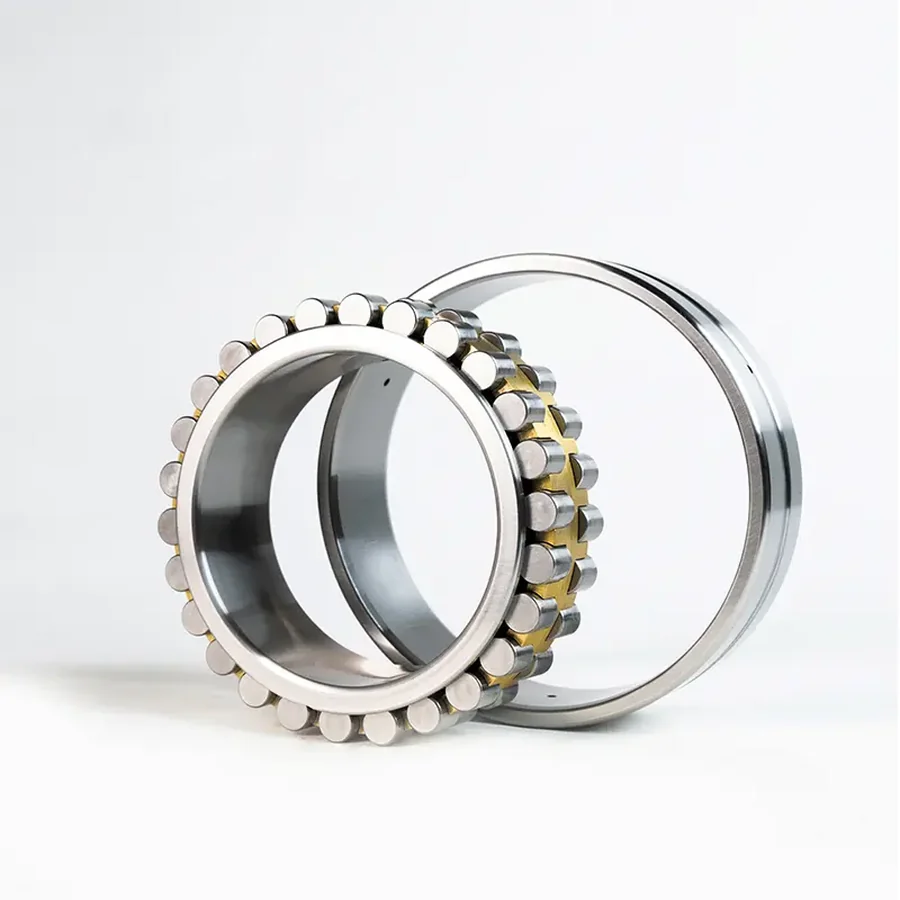
The ZQM NN3030K is a high-rigidity, 1:12 tapered bore (K) double-row cylindrical roller bearing engineered for heavy CNC turning lathes, horizontal floor-type boring machines, and precision machining center front spindles. Verified in ZQM’s factory catalogue (P076-R25-taper) at 150 × 225 × 56 mm (reference mass 7.50 kg), it delivers 330 kN dynamic (Cr) and 570 kN static (C0r) radial capacity at up to 4,000 rpm catalogue speed.
NN3030K Technical Specifications & Dimensions
| Parameter Category | Technical Parameter (Symbol) | Catalogue Reference Value |
|---|---|---|
| Boundary Dimensions & Weight | Bore diameter (d) | 150 mm |
| Boundary Dimensions & Weight | Outside diameter (D) | 225 mm |
| Boundary Dimensions & Weight | Composite ring width (BC) | 56 mm |
| Boundary Dimensions & Weight | Reference mass (Weight) | 7.50 kg |
| Load Ratings & Limiting Speeds | Basic dynamic load rating (Cr) | 330 kN |
| Load Ratings & Limiting Speeds | Basic static load rating (Cor) | 570 kN |
| Load Ratings & Limiting Speeds | Catalogue reference speed (speed) | 4000 rpm |
| Abutment & Fillet Dimensions | Housing abutment diameter (Da) | 214 mm |
| Abutment & Fillet Dimensions | Minimum chamfer dimension (r12) | 2.1 mm |
| Abutment & Fillet Dimensions | Minimum flange chamfer (r34) | 2.1 mm |
| Abutment & Fillet Dimensions | Maximum fillet radius (ra) | 2 mm |
| Abutment & Fillet Dimensions | Maximum flange fillet radius (rb) | 2 mm |
Data source: ZQM Bearings online catalogue database (factory PDF catalogue v1). Load ratings, limiting speeds, and parameters without individual test records serve as catalogue reference values; verify shaft/housing shoulders (da, db, Da), tolerances, internal clearance, and drawings prior to ordering.
Precision Spindle Engineering Features of NN3030K
- 1:12 Tapered Bore (K) Micron Clearance Tuning: Driving the three-ribbed inner ring axially up the 1:12 tapered spindle nose expands the inner raceway smoothly, enabling spindle builders to dial in exact zero-to-light radial preload per ISO 5753-1 Table 3 (
C1NA / C2NA—distinct from spherical roller Table 5). - Separable Flangeless Outer Ring (Non-Locating Pure Radial): Three integral inner-ring ribs guide both staggered roller rows while the flangeless outer ring allows effortless spindle assembly and axial thermal float. Axial cutting forces must be carried by a separate bidirectional angular contact thrust bearing (e.g., 234430 series).
- Verified Housing & Fillet Geometry: Catalogue-verified minimum chamfer
r12 = 2.1 mm, maximum housing fillet radiusra = 2 mm, and maximum housing abutment diameterDa = 214 mm(shaft abutment confirmed against your spindle nose drawing). - Hollow-Spindle Elastic Contraction Awareness: On hollow CNC spindles, spindle bore contraction increases the actual axial drive-up ratio above the theoretical 12:1; always measure outer-envelope expansion directly with a dial gauge and finish-grind the precision spacer ring to lock final clearance.
Nominal ISO 15 Series 30 Cross-Reference
| Manufacturer | Nominal Designation | Key Engineering Note |
|---|---|---|
| ZQM Bearings | NN3030K | 150 × 225 × 56 mm · 1:12 K · 7.50 kg |
| SKF | NN 3030 K/SPW33 | Confirm ISO 492 precision class (SP/P5) & clearance by drawing |
| FAG / Schaeffler | NN3030-AS-K-M-SP | Confirm lubrication groove W33 & C1NA/C2NA radial clearance |
| NSK / NTN | NN3030K / NN3030TBKR | Nominal ISO 15 boundary reference only |
Engineering Disclaimer: Cross-references above are for nominal ISO 15 boundary dimension comparison (150 × 225 × 56 mm) only. Precision tolerance grades (P5 / SP / UP per ISO 492), cage type, W33 lubrication features, and radial clearance groups are confirmed strictly against your spindle drawing.
Step-by-Step Spindle Clearance Verification
- Mount the separable outer ring in the precision-bored headstock housing (
Da max = 214 mm,ra max = 2 mm) and record actual installed outer raceway bore diameter. - Trial-drive the NN3030K inner ring assembly onto the 1:12 tapered spindle journal until the measured roller-set OD achieves the target mounted radial clearance or slight preload, then measure the gap behind the inner ring.
- Surface-grind the spindle spacer ring to match the measured gap, re-assemble with locknut torque, and verify temperature stabilization during stepped spindle run-in. See our detailed NN30 1:12 Spindle Clearance Guide.
Frequently Asked Questions — NN3030K
What are the verified factory dimensions and ratings of NN3030K?
Per ZQM catalogue record P076-R25-taper: bore d = 150 mm (1:12 K tapered bore), OD D = 225 mm, width B = 56 mm, dynamic load Cr = 330 kN, static load C0r = 570 kN, catalogue speed 4,000 rpm, chamfer r12 = 2.1 mm, Da = 214 mm, and mass 7.50 kg.
Can NN3030K carry axial thrust loads in a CNC lathe headstock?
No. Because the outer ring has no flanges, NN3030K carries radial loads exclusively. Bidirectional axial cutting loads must be supported by a paired double-direction angular contact thrust ball bearing.
Which ISO 5753-1 clearance table applies when setting NN3030K radial clearance?
NN3030K is governed by ISO 5753-1 Table 3 (cylindrical roller bearings with tapered bore, such as C1NA / C2NA), never spherical roller Table 5. You can estimate drive-up using our Tapered Bore Clearance Calculator.
How are precision tolerance grades (P5 / SP) confirmed when ordering NN3030K?
All precision machine-tool tolerance grades (ISO 492 P5 / SP / UP), radial runout limits, and W33 lubrication requirements are confirmed strictly against your spindle engineering drawing prior to production.
How can machine-tool OEMs request a quote and CMM report for NN3030K?
Submit your spindle drawing, tolerance class, clearance group, and quantity via our Contact page for direct engineering support within 24 hours.