

Spalling, fluting and fretting patterns provide investigation clues. Establishing the cause requires operating history, mounting and lubrication checks, measurements and any necessary specialist examination; a photograph alone is insufficient.
Illustrative inspection methods. The applicable procedure, acceptance criteria and available reporting must be agreed for the supplied parts or investigation.
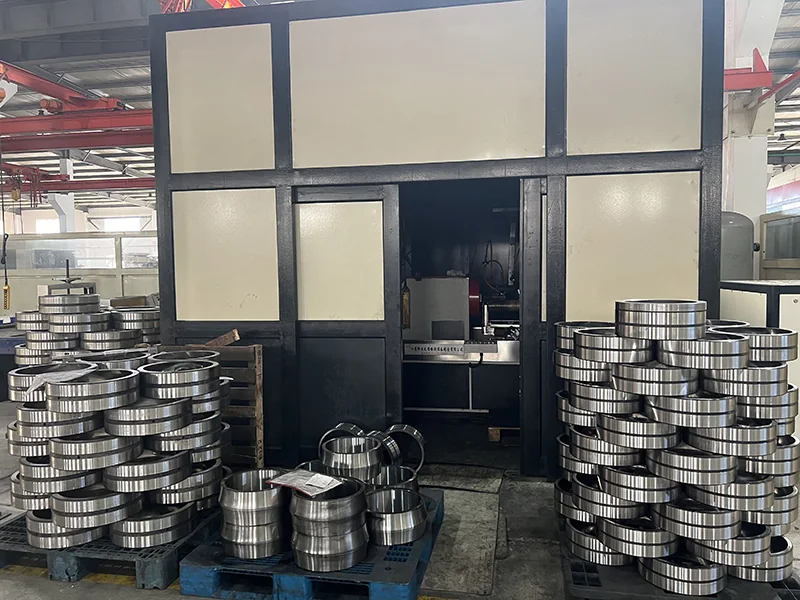
ISO 15243 Heavy Bearing Damage Classification & Field Signatures
Spalling, fluting and fretting patterns provide investigation clues. Establishing the cause requires operating history, mounting and lubrication checks, measurements and any necessary specialist examination; a photograph alone is insufficient.
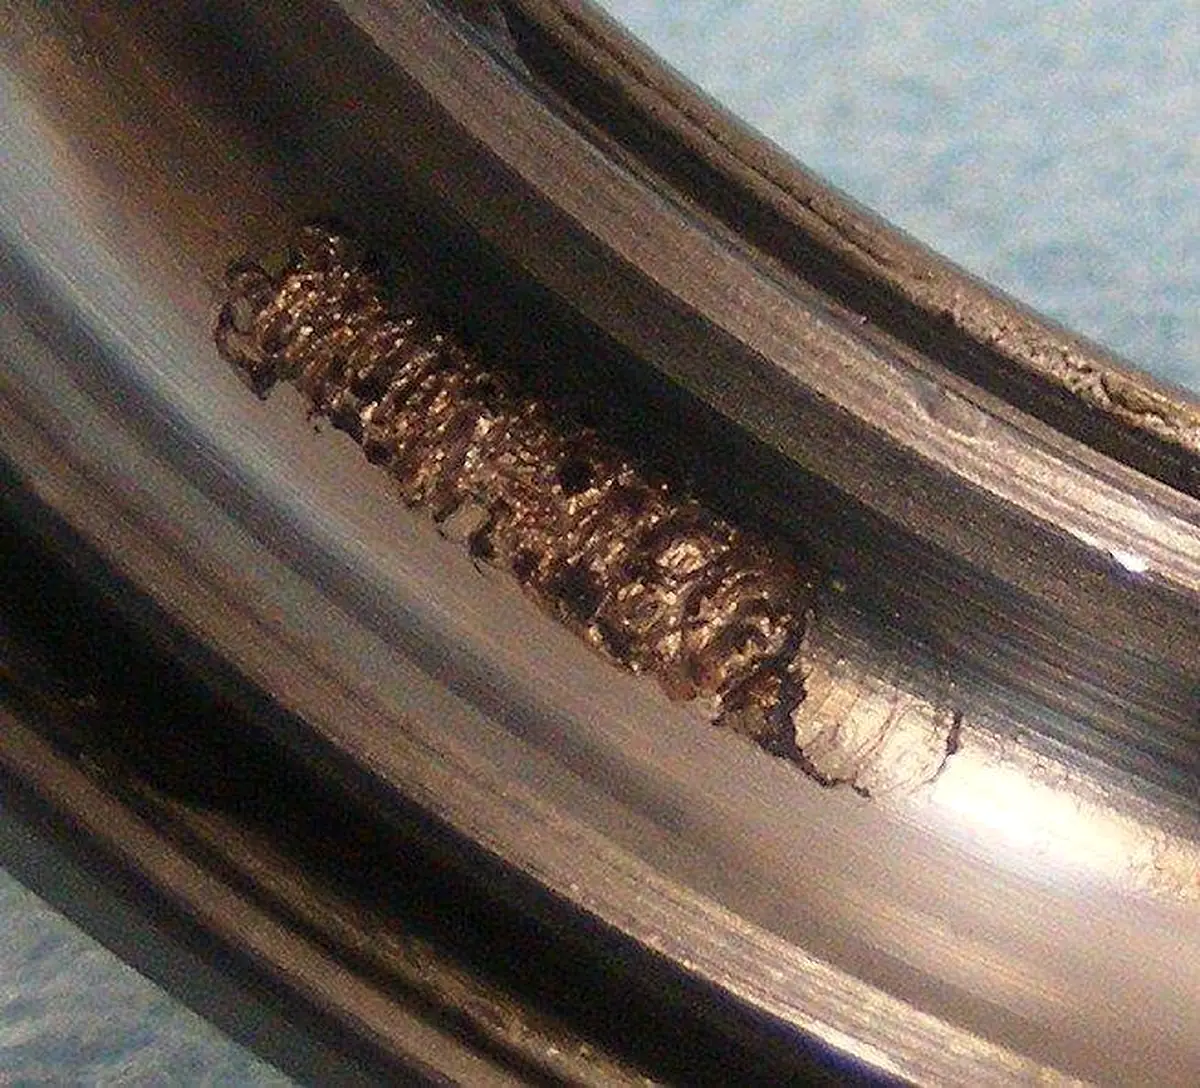
Subsurface Fatigue Spalling
- Sharp-edged craters flaking out along the loaded raceway zone
- Initiated at subsurface shear stress peaks (typically 0.1–0.5 mm deep)
- Drivers: chronic overload, low oil viscosity, or non-metallic steel inclusions
- Corrective check: verify Cr/C0r safety factor + ultrasonic ring UT screening
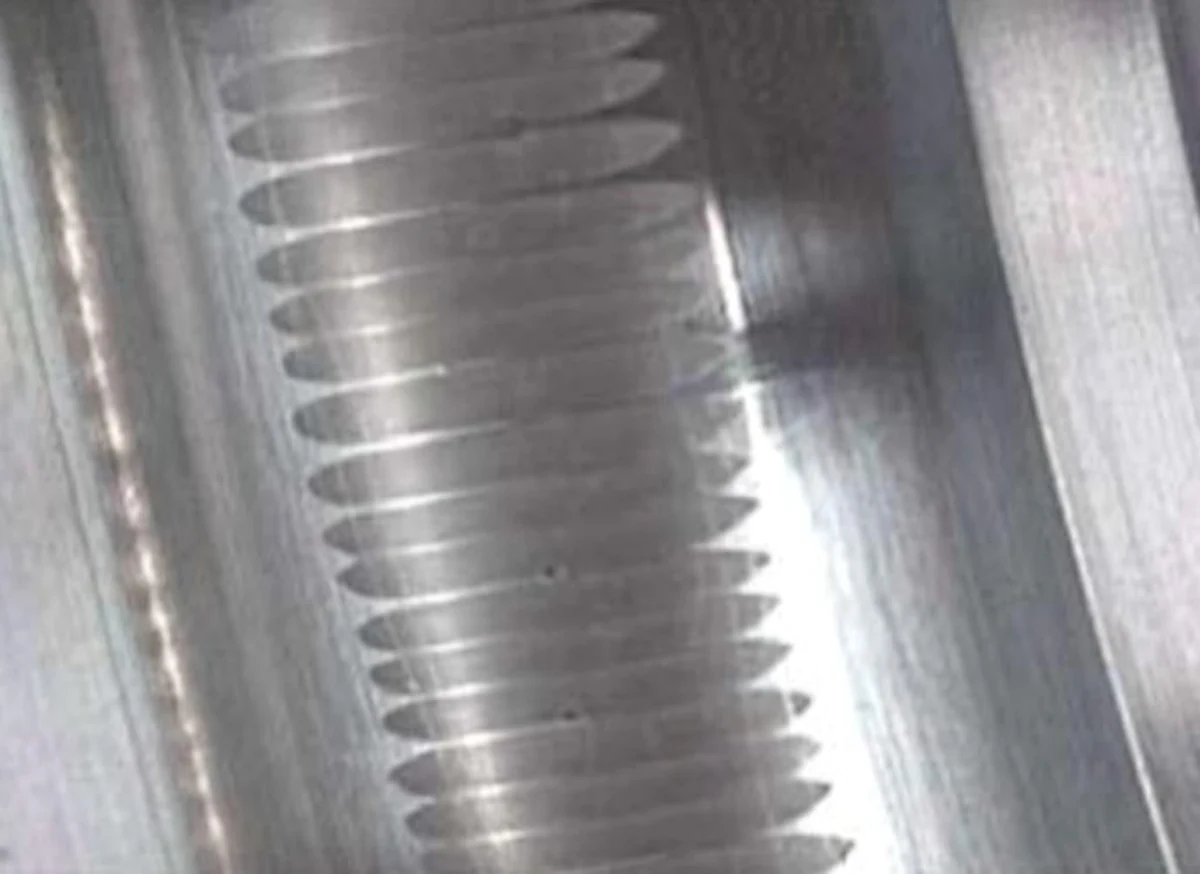
Electrical Fluting (Washboarding)
- Parallel burnished ridges spaced evenly around inner and outer raceways
- Micro-arcing EDM craters caused by VFD shaft-to-ground stray current
- Produces distinct high-frequency whine and dark oxide discoloration
- Corrective check: install shaft grounding brushes or insulated bearing housings
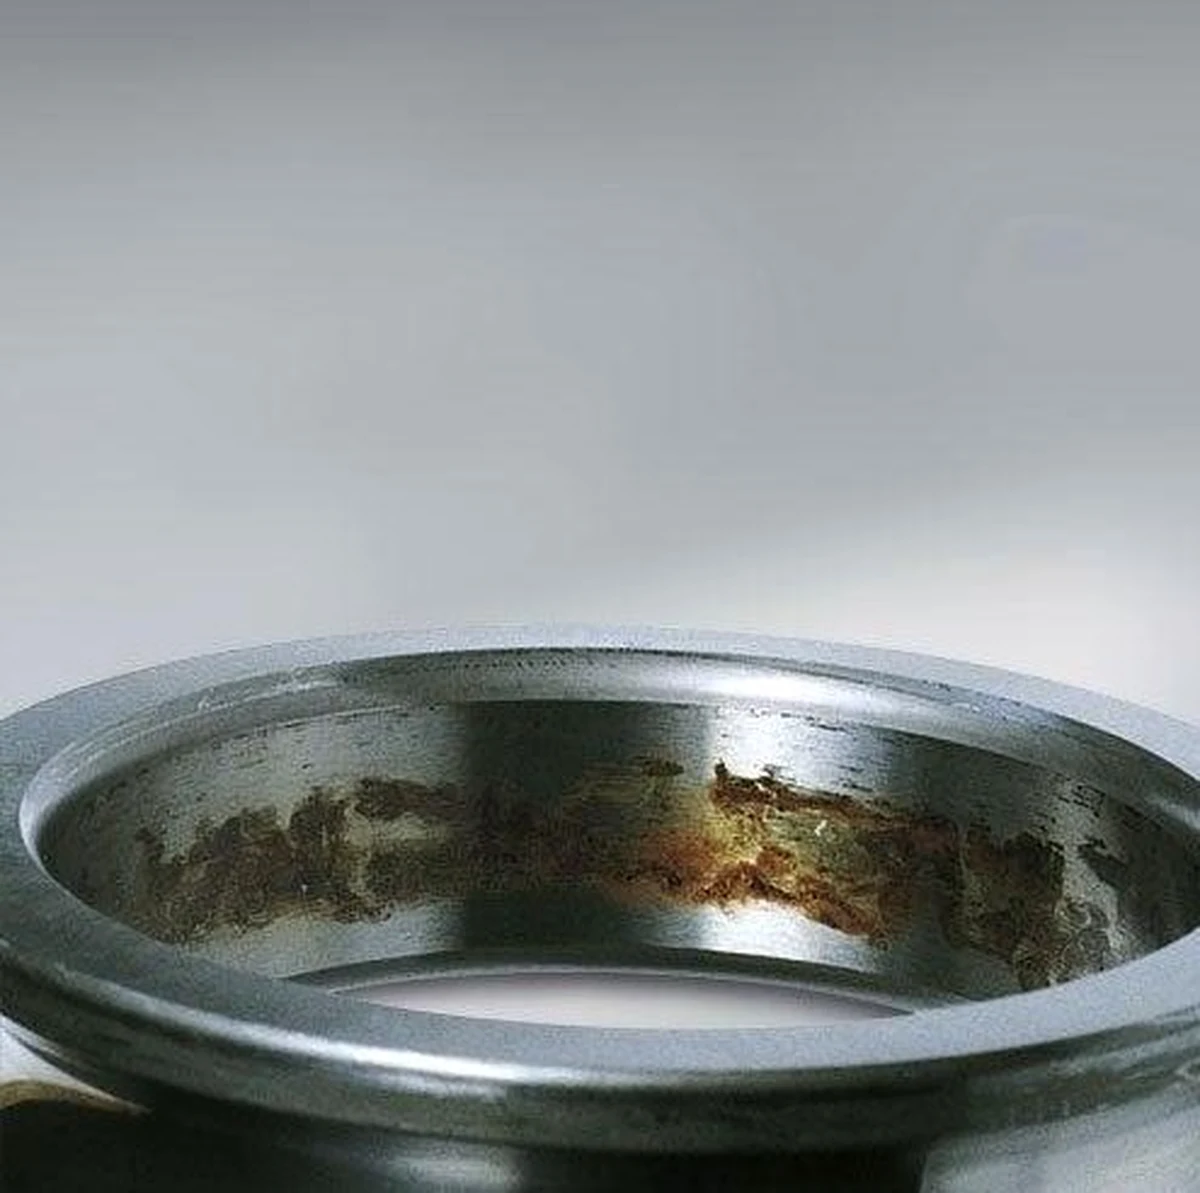
Fretting Corrosion & False Brinelling
- Reddish-brown iron-oxide (Fe2O3) or dark powder along bore/housing seats
- Occurs from micro-slip on loose shaft fits or stationary machine vibration
- Leads to oval housing distortion and accelerated secondary raceway cracking
- Check measured shaft and housing seats against the approved drawing, fit specification and geometric tolerances
Edge Loading & Misalignment Smearing
- Asymmetric wear track shifted steeply toward one raceway shoulder
- Triggered by choked C0/C2 radial clearance or non-parallel roll-neck chocks
- Rapid cage pocket scoring from skewed cylindrical or tapered rollers
- Corrective check: evaluate C3/C4 clearance & re-bore deformed chock seats
Diagnostic Matrix: Symptom → Root Cause → Corrective Specification
Use the matrix below during maintenance teardown reviews to convert physical bearing evidence into actionable procurement corrections:
| Observed Raceway / Seat Evidence | Primary Failure Mechanism | Immediate Mechanical Verification | Recommended Specification Upgrade |
|---|---|---|---|
| Deep, sharp-bordered spalls centered in load zone | Subsurface rolling contact fatigue | Check actual vs. calculated L10h load & oil viscosity index | Upgrade to higher-capacity series (e.g. 223 Series / 23248 CA/W33) + UT-screened rings |
| Periodic grey corrugated grooves + burnt grease odor | VFD shaft voltage / electrical erosion | Measure shaft-to-frame voltage on inverter drive end | Combine shaft earthing + coated/ceramic-insulated mounting solution per drawing |
| Reddish rust-colored paste inside bore or outer seat | Fretting corrosion from micro-slip | Micrometer check of shaft journal ovality and taper | Re-machine worn journal; verify tight interference fit & radial clearance C3 |
| Mirror-bright smear track on one shoulder + fractured ribs | Thermal preload or axial bind (misalignment) | Check floating-bearing housing slide freedom & shaft expansion | Use true floating NU cylindrical roller (NJ326EM only for one-direction locating) or spherical self-aligning units |
| Dull matte gray raceway with fine multi-pit frosting | Lubrication film collapse / micropitting | Sample oil for ISO cleanliness & water contamination | Confirm W33 central groove alignment + raise EP oil viscosity / relubrication interval |
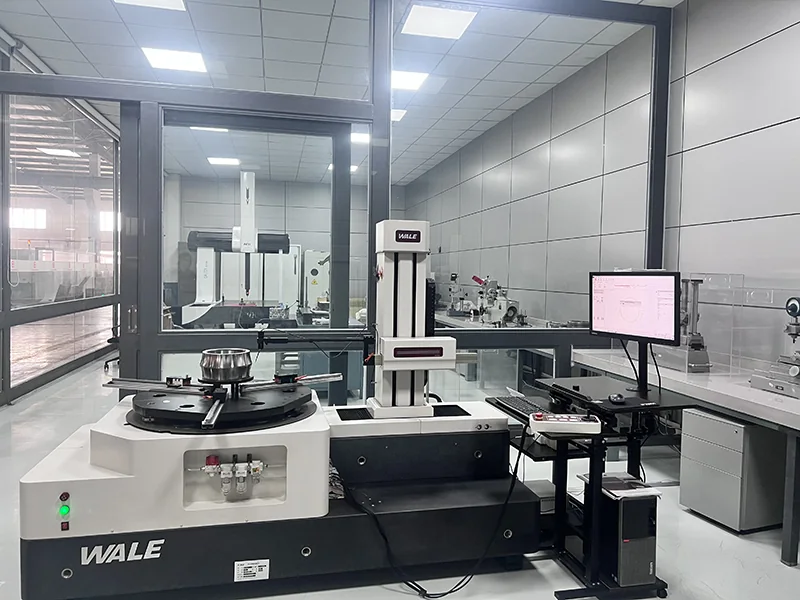
How Factory UT Screening & Raceway Profiling Prevent Premature Spalling
Methods that may support a bearing investigation include ultrasonic inspection and dimensional or surface measurements. The available inspection scope, equipment, procedures and reports for a particular order must be confirmed; these methods do not by themselves establish a unique failure cause.
- Ultrasonic Flaw Detection (UT): High-frequency acoustic scanning screens heavy ring cross sections—such as thick-walled Series 231/232 and four-row rolling mill FCDP rings—to reject internal voids or macro-inclusions along the subsurface Hertzian shear zone before expensive finish grinding begins.
- Rotary Roundness & Surface Roughness Profiling: Automated form testers trace circularity, harmonic lobing (waviness), and Ra raceway surface roughness to preserve an unbroken elastohydrodynamic (EHL) oil film under slow heavy rotation.
- Controlled Radial Clearance Grouping: Particularly on 23080 CA/W33 (400 × 600 × 148 mm) and heavy crusher shafts, verifying residual clearance after interference fit stops premature thermal lockup during first run-in hours.
4-Point Pre-Order Failure Investigation Checklist
- Document Teardown Photos & Load Zone Location: Measure whether spalling tracks the static housing load zone (radial overload) or follows shaft imbalance (rotating unbalance).
- Log Actual Radial Fit & Housing Ovality: Measure housing bore in two perpendicular axes at both ends before installing any replacement 24056 CA/W33 or cylindrical roller unit.
- Verify VFD & Earth Continuity: Always rule out stray shaft voltage on inverter-fed fan, pump, and mill motors prior to ordering standard steel replacement bearings.
- Specify Matching Clearance & W33 Supply: Confirm C0, C3, or C4 radial internal clearance plus whether an anti-rotation dowel or W33 lubrication pin is required.
Investigating Repeat Bearing Failures on Critical Equipment?
Send teardown measurements, current bearing code, and operating speed/lubrication notes to ZQM engineers to lock in a failure-resistant replacement specification.